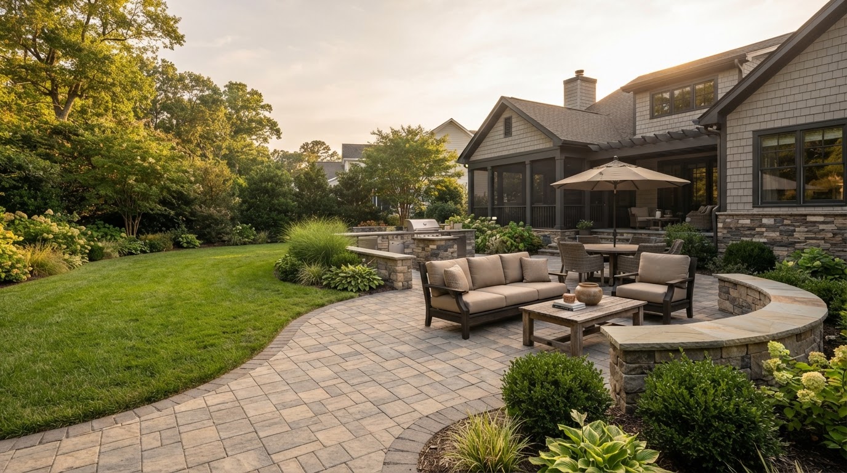
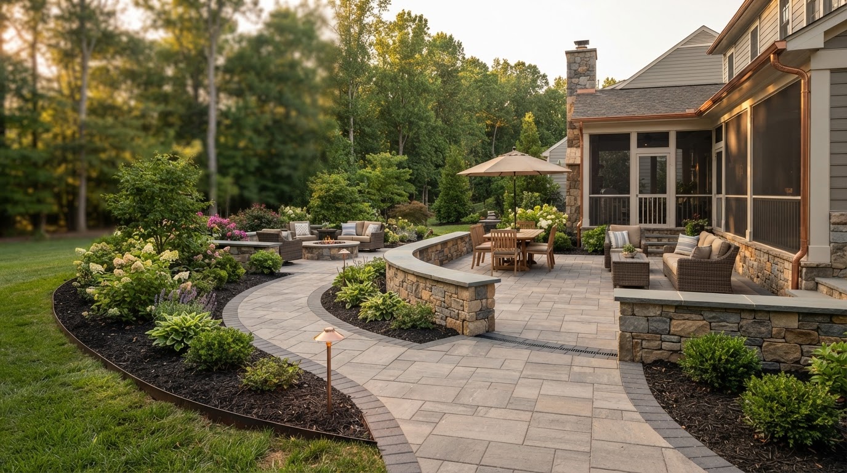
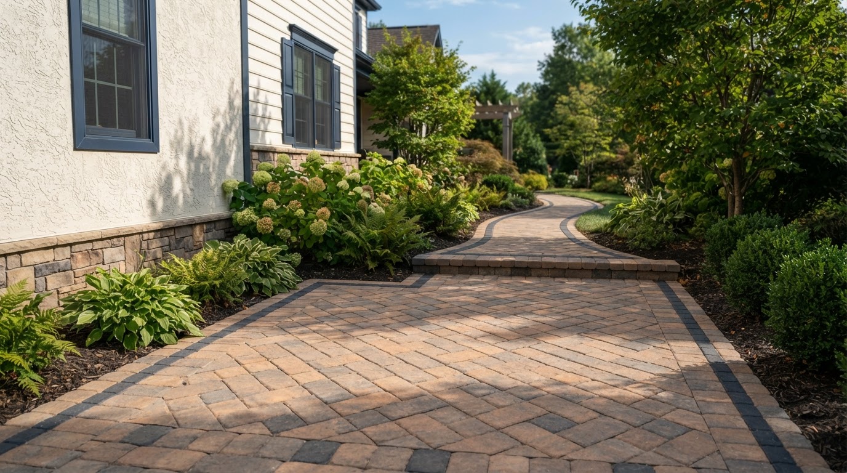
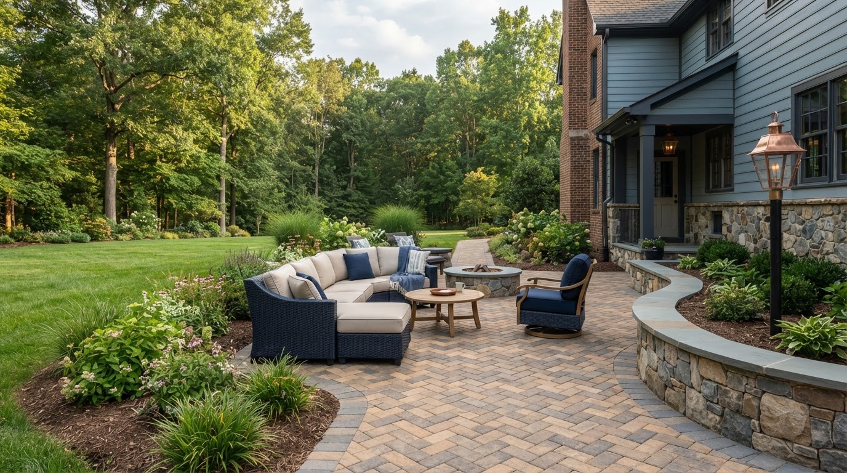
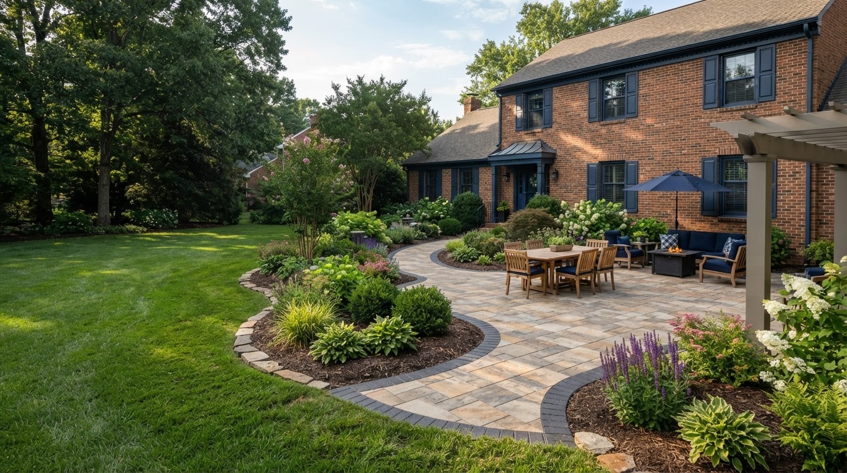
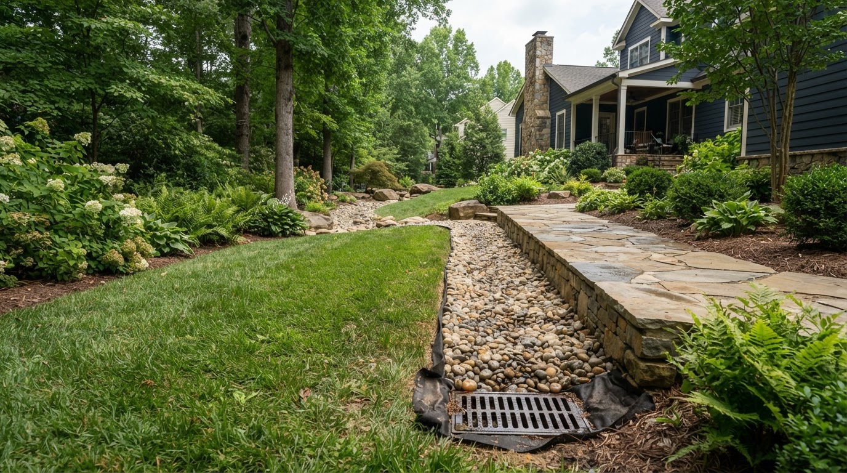
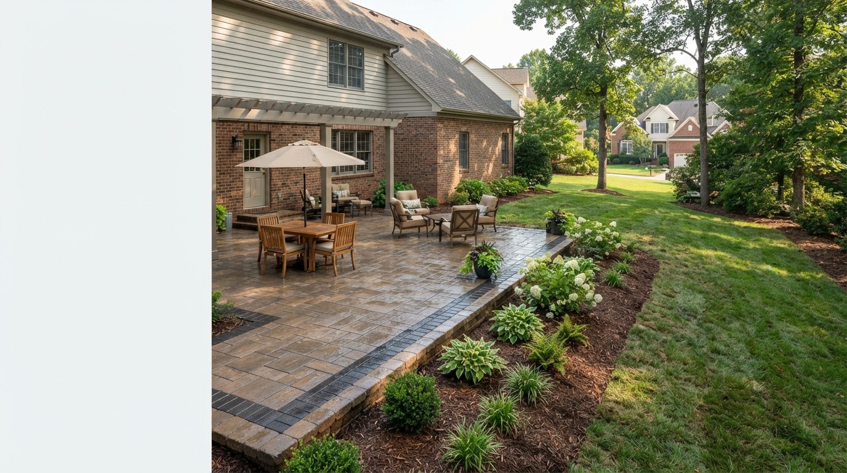
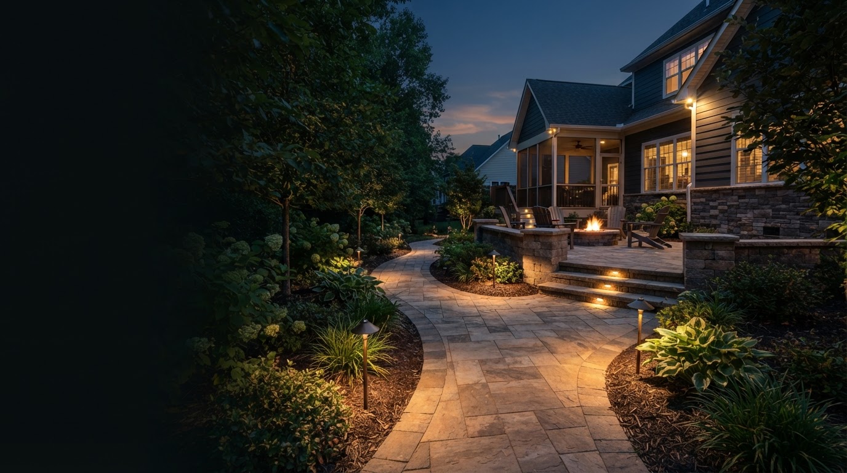
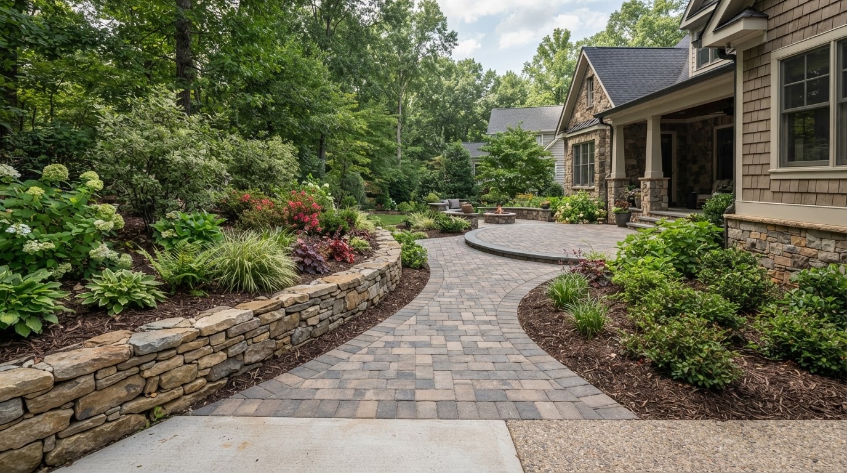
Overall layout, project area, material palette, multiple outdoor features, existing conditions, grading, drainage, access, preparation, and phased construction.
Request a project-specific estimate
A coordinated patio-and-walkway project has a different scope from a complete outdoor redesign involving walls, steps, planting, and drainage.
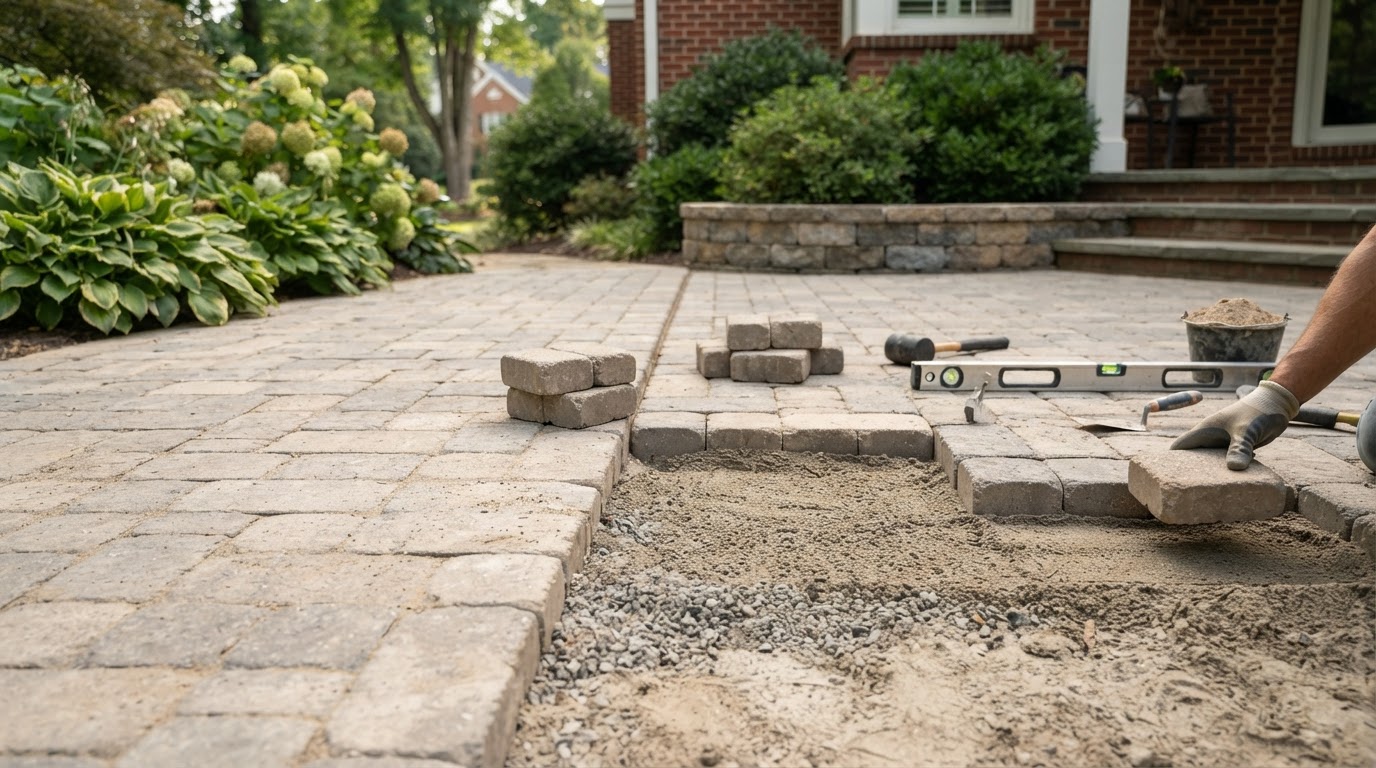
Paver type, surface area, intended traffic, excavation, base preparation, bedding, joint material, edge restraints, pattern complexity, cutting, and access.
Request a project-specific estimate
Pedestrian and vehicle-use installations can require different preparation. Removal, disposal, and drainage modifications are evaluated separately.
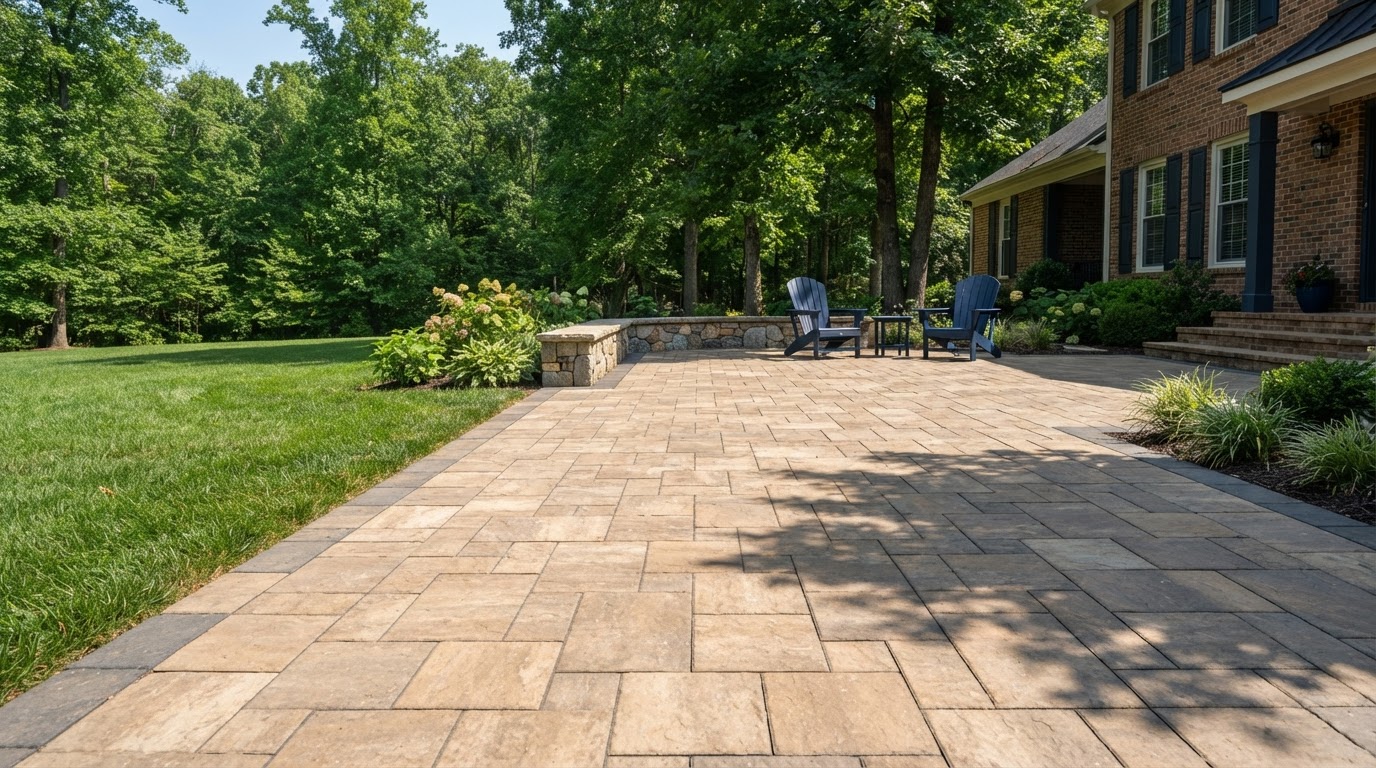
Patio dimensions, paver selection, shape, borders, site access, excavation, preparation, finished elevations, existing-surface removal, and drainage.
Request a project-specific estimate
A simple ground-level patio is not priced as though it includes seating walls, an outdoor kitchen, a fire feature, or a raised structure.
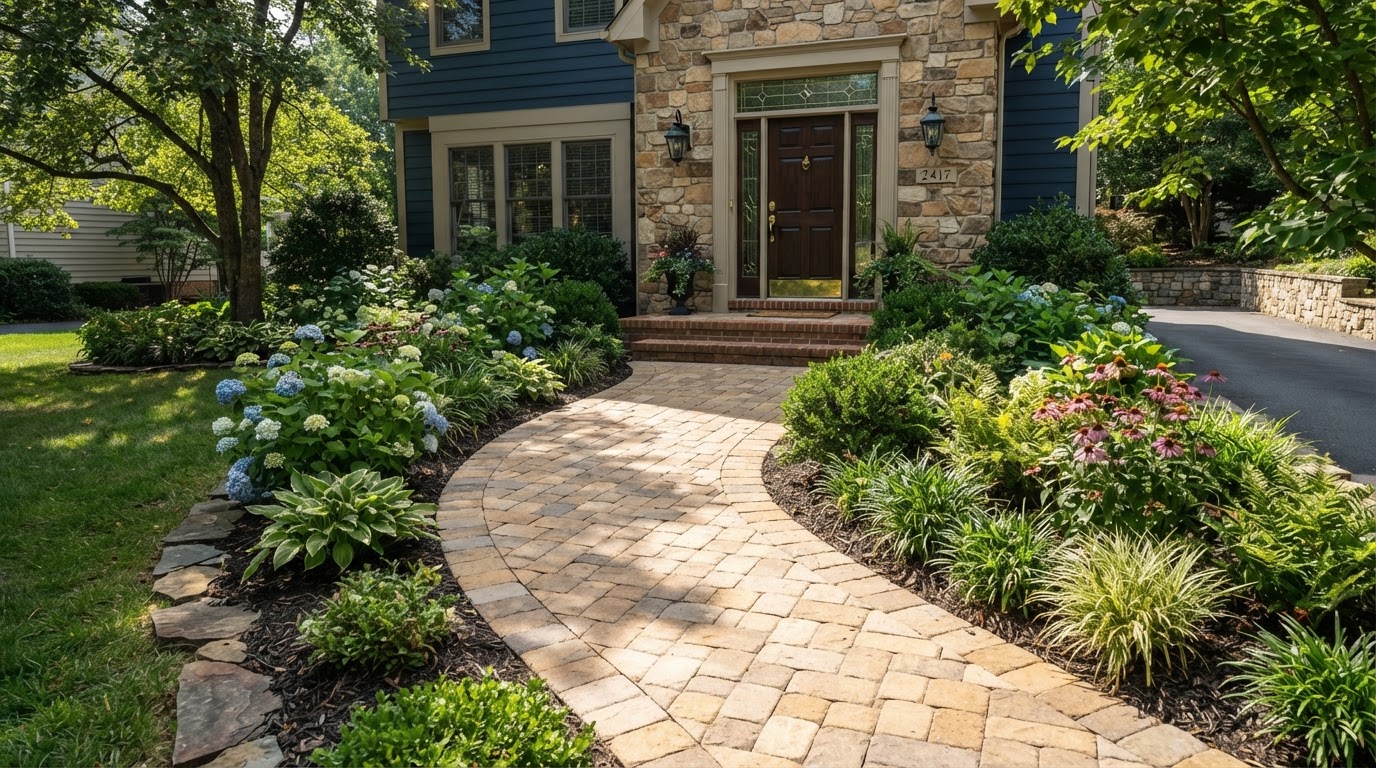
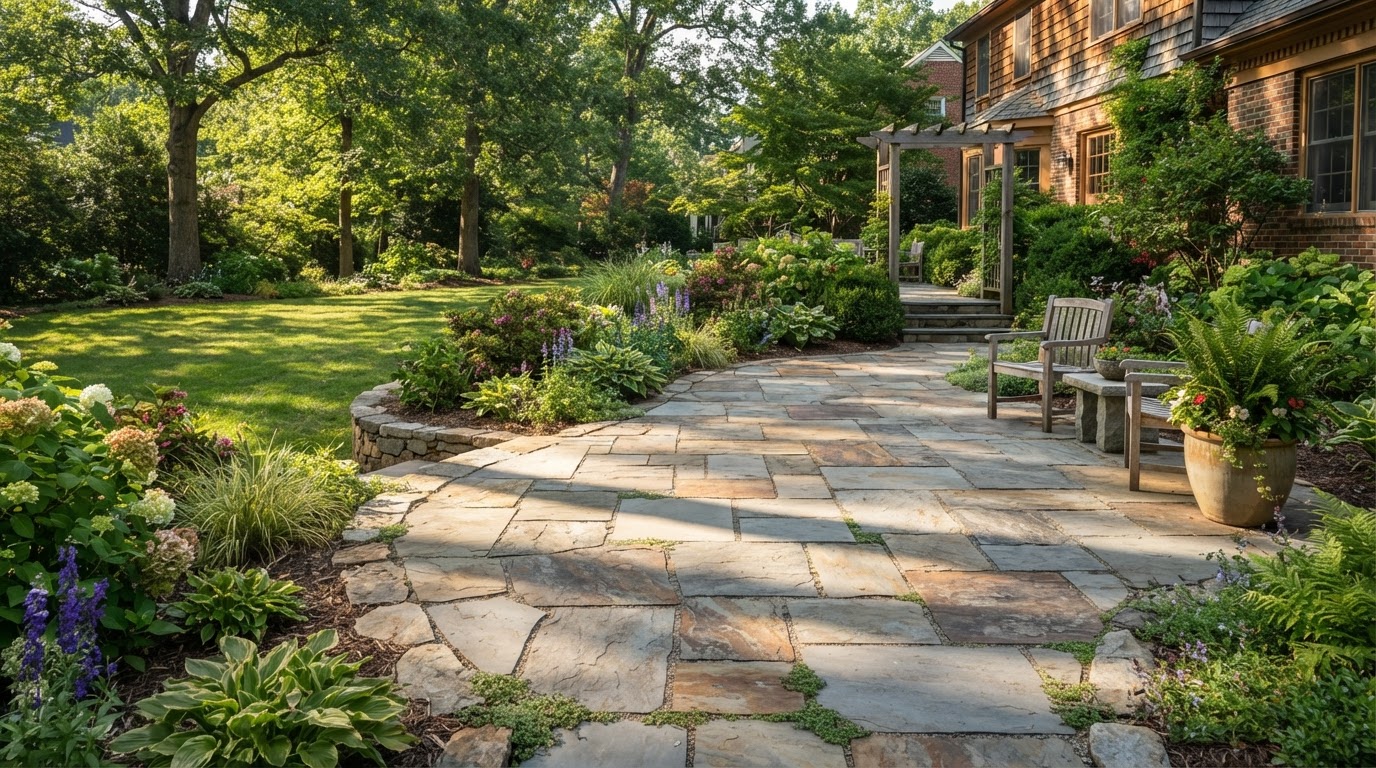
Path length and width, material selection, curves, cutting, base preparation, edge details, transitions, access, and removal of existing surfaces.
Request a project-specific estimate
Narrow access, complex curves, steps, or connections to existing landings may change the scope.
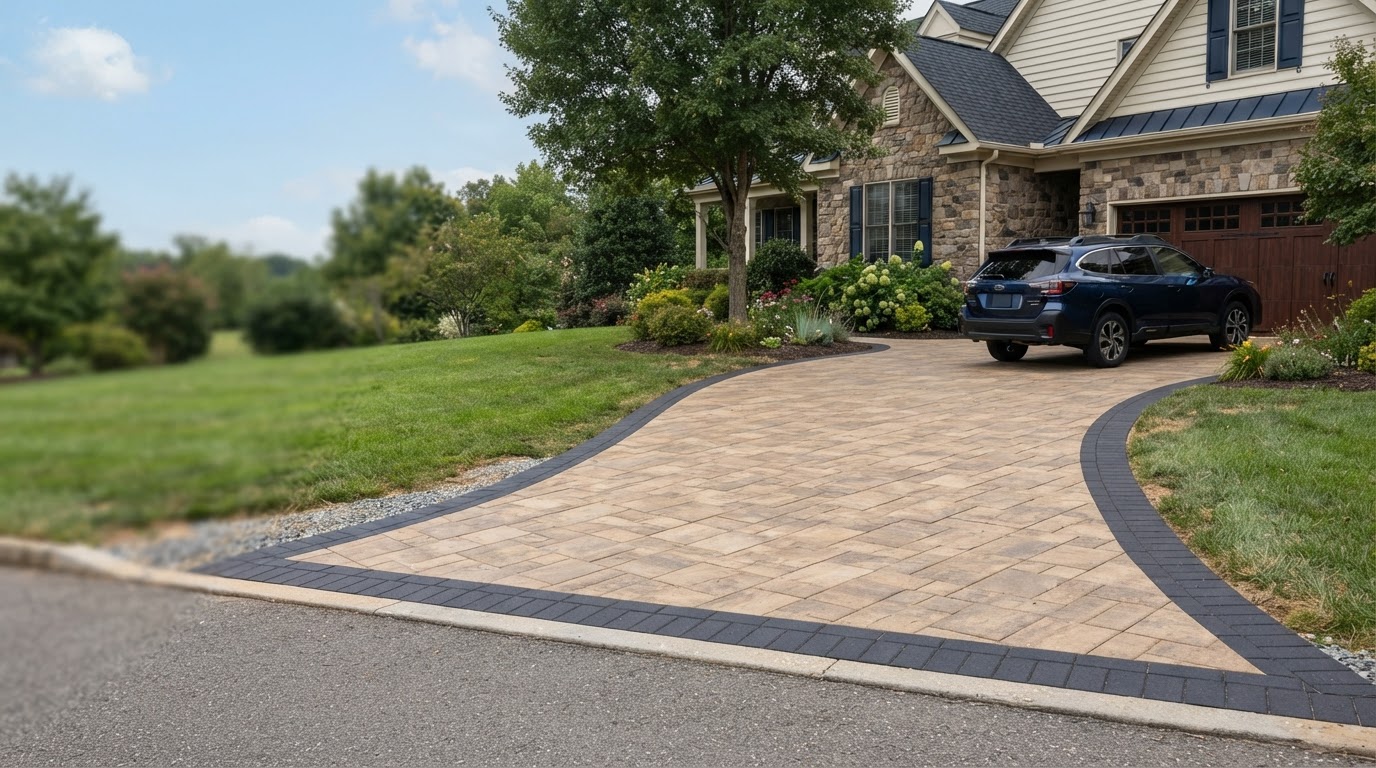
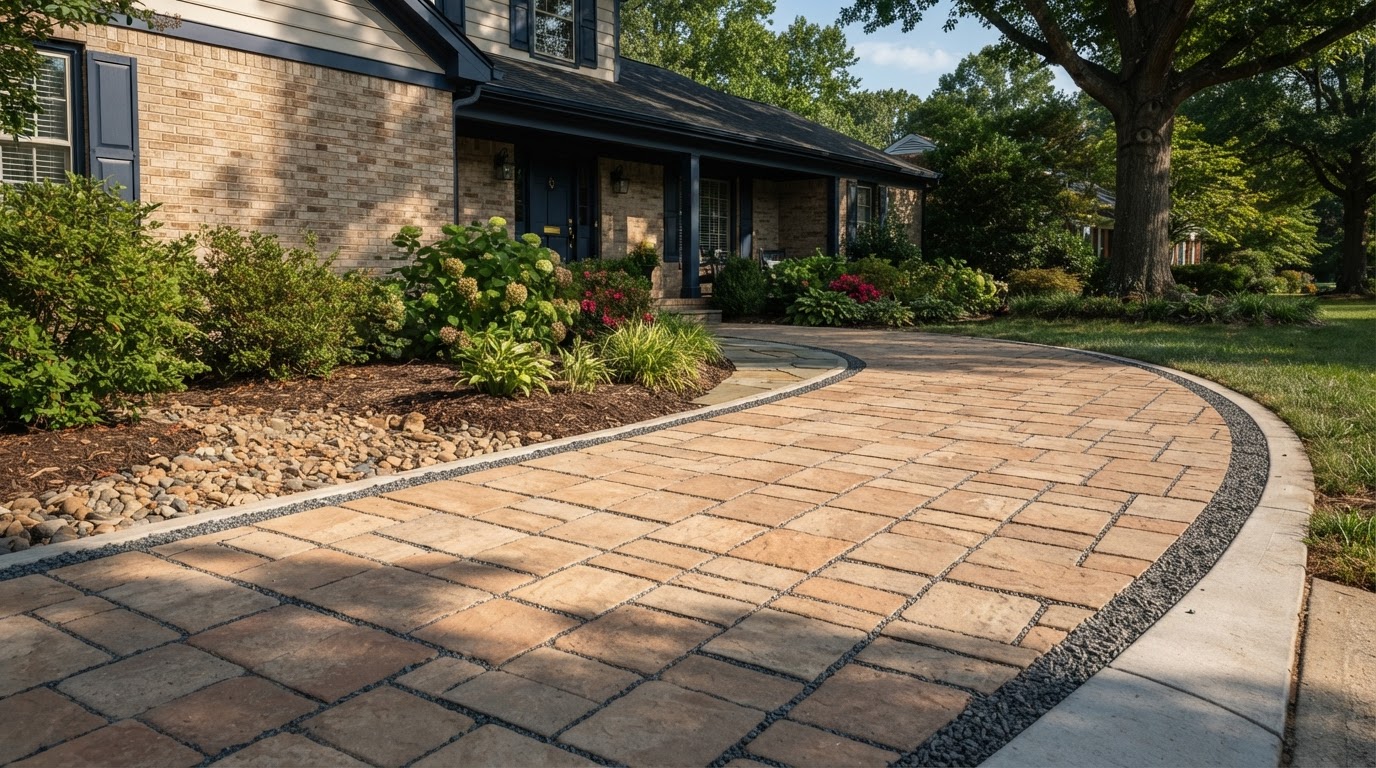
Driveway area, intended vehicle use, suitable pavers, excavation, base conditions, edge support, grading, drainage, demolition, and disposal.
Request a project-specific estimate
Patio pricing is not reused for a driveway without confirming the scope and preparation are comparable.
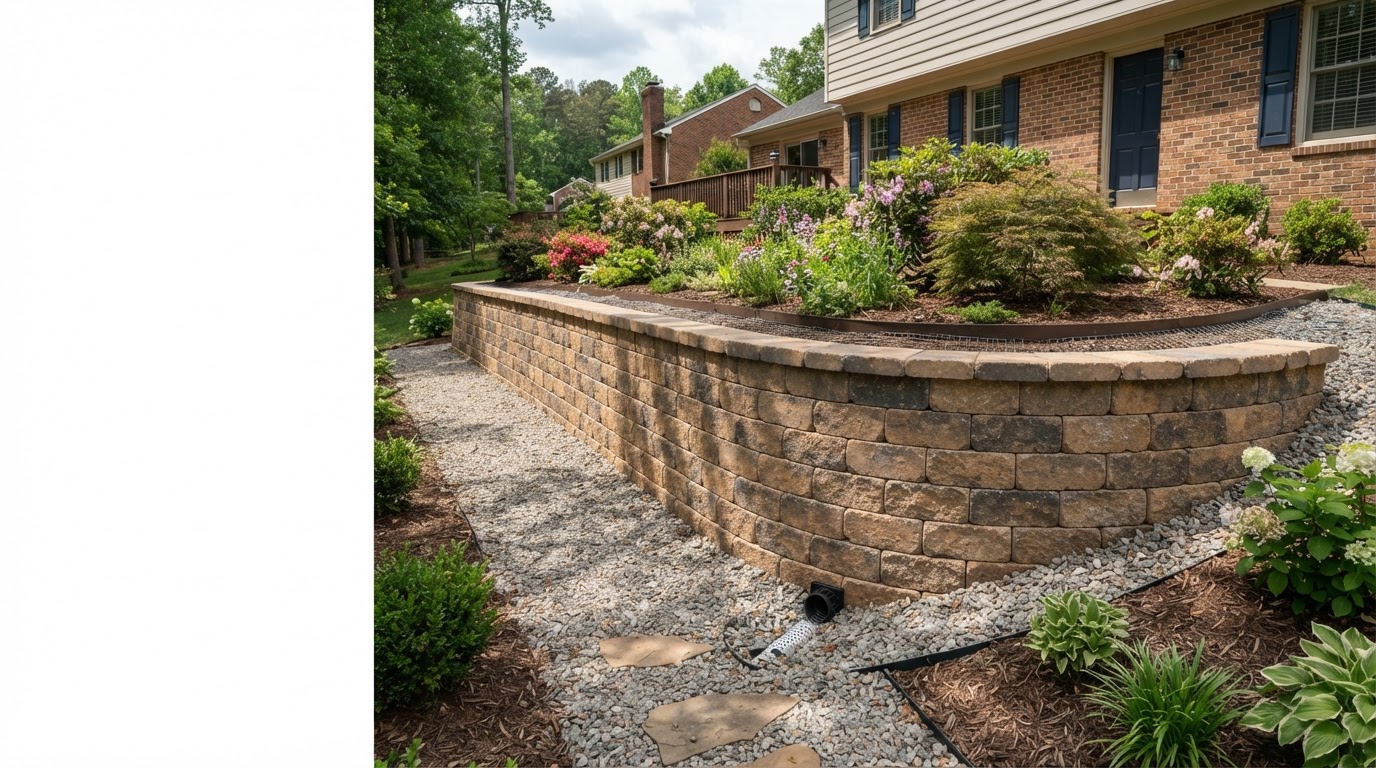
Wall length and height, material system, access, excavation, foundation preparation, drainage, retained soil, nearby loads, reinforcement, and project-specific design requirements.
Request a project-specific estimate
If pricing is based on wall-face square footage, that unit is identified. It is not compared directly with linear-foot figures lacking a stated wall height.
Affected area, settlement, base condition, damaged units, material matching, joint deterioration, edge movement, drainage concerns, and access.
Request a project-specific estimate
Resetting a small sound area differs from repairing an underlying base or drainage problem across a larger surface.
Surface area, material, stains, organic buildup, existing coatings, preparation, joint condition, sealer compatibility, product selection, and access.
Request a project-specific estimate
Cleaning-only pricing is separated from cleaning-and-sealing pricing. Joint repairs or old-sealer removal are evaluated separately.
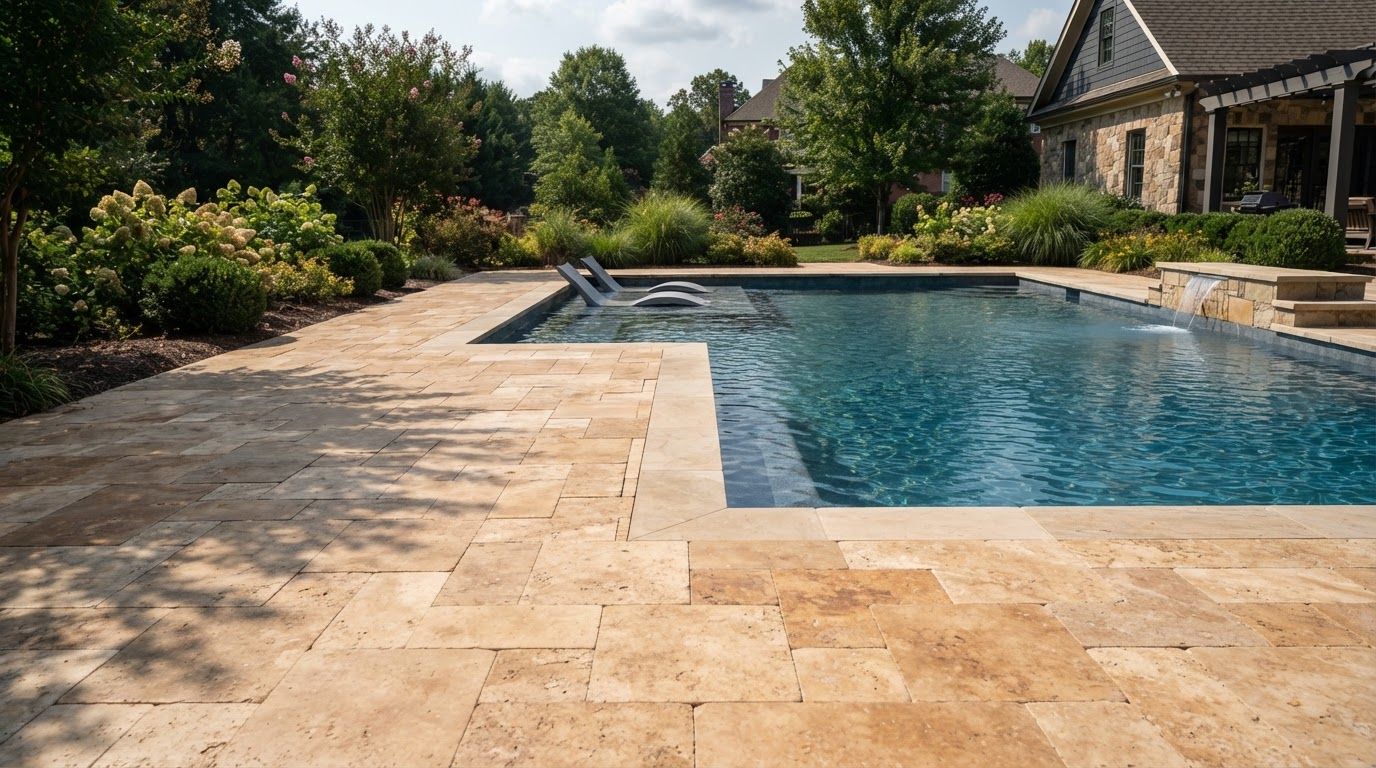
Deck area, paver material, surface removal, base condition, coping transitions, drainage, pool shape, access, cutting, and equipment-area connections.
Request a project-specific estimate
Coping, demolition, drainage modifications, and other pool-related work are identified as included or excluded.
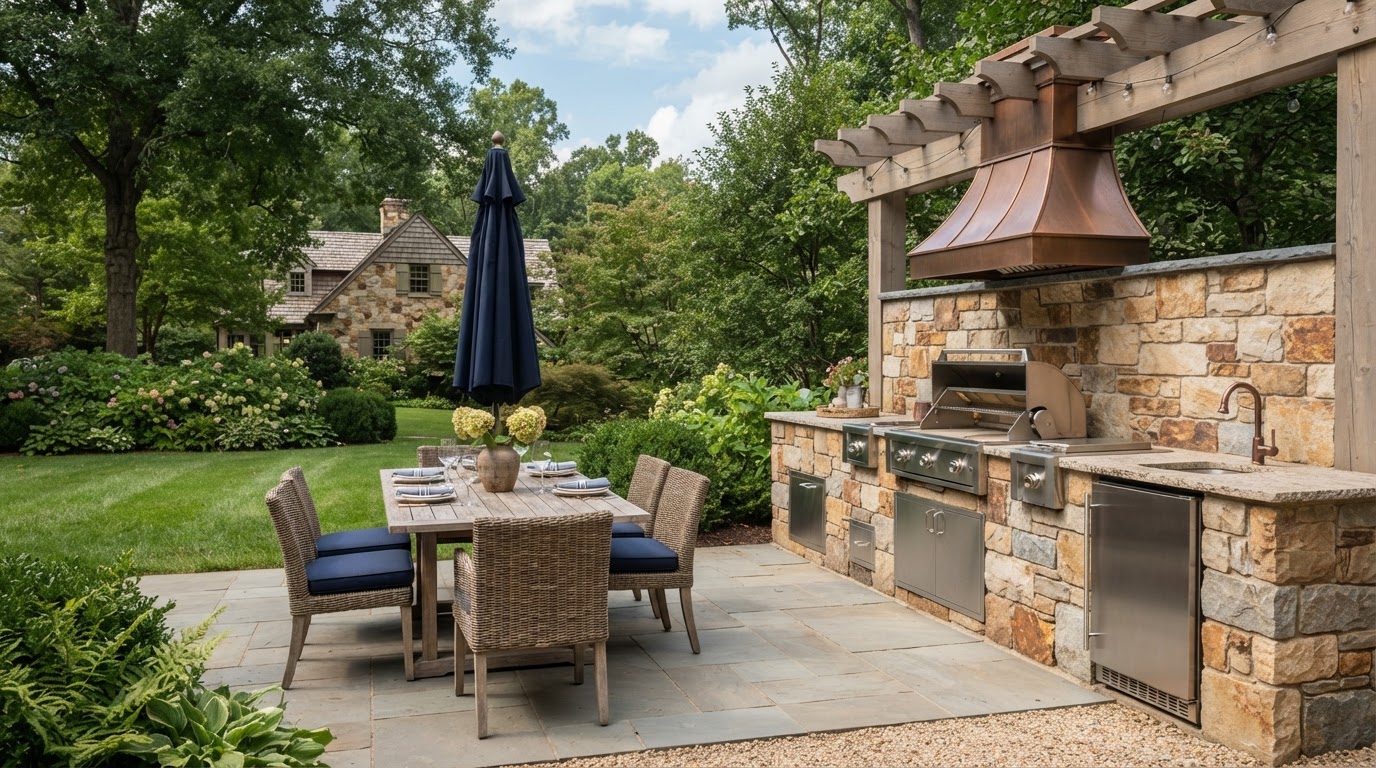
Kitchen dimensions, structure, finishes, counters, appliance specifications, storage, supporting patio or foundation, access, and utility coordination.
Request a project-specific estimate
The kitchen structure is distinguished from appliances, gas, electrical, plumbing, roofing, and surrounding patio work.
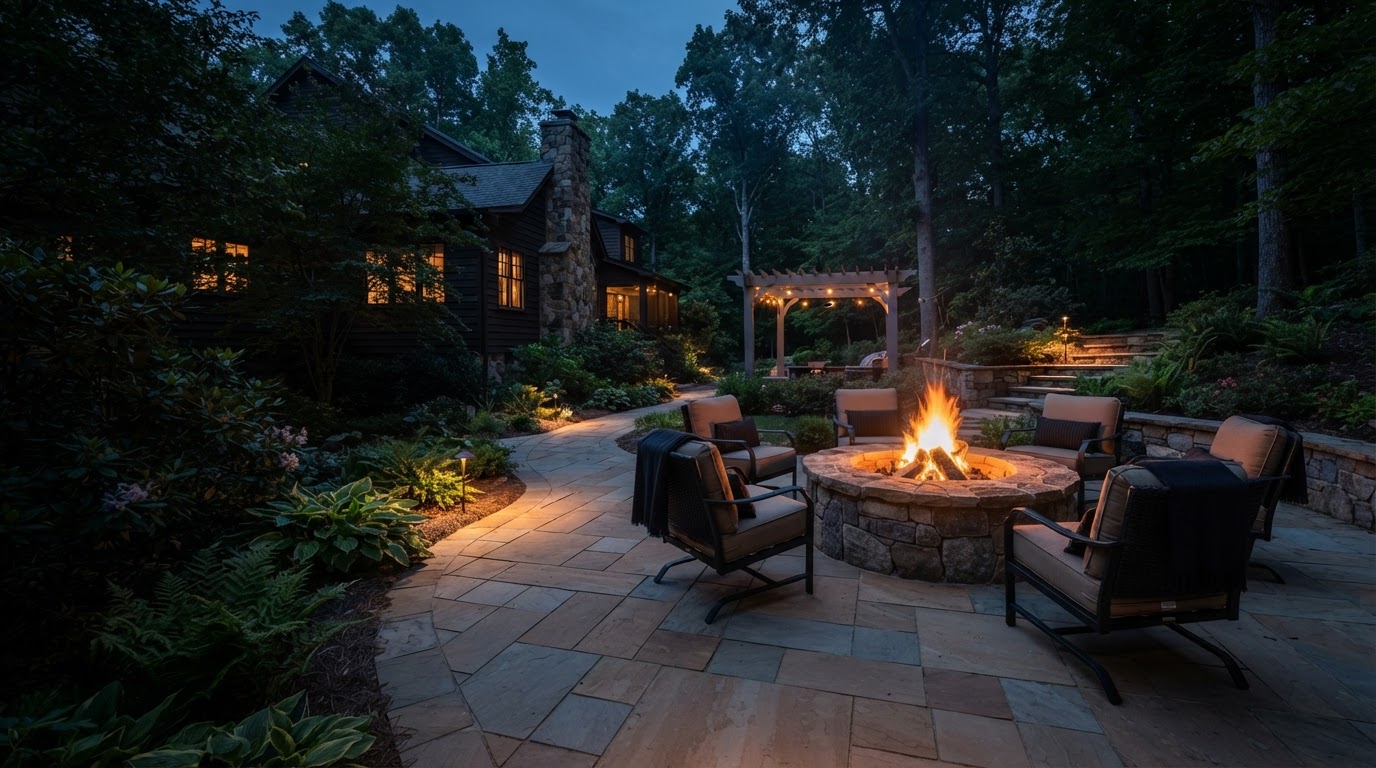
Fire pit versus fireplace, size, fuel type, suitable components, supporting surface, masonry finishes, seating integration, access, and utility connections.
Request a project-specific estimate
A small fire pit and a substantial outdoor fireplace are not combined into one unexplained price range.
Stone type, area, thickness, pattern, cutting, installation method, base preparation, joints, access, drainage, and removal of existing surfaces.
Request a project-specific estimate
Different stone products and installation methods may have materially different costs. The material basis of any range is identified.
Area, intended traffic, site suitability, excavation, aggregate-system design, soil and groundwater conditions, outlet requirements, edge details, and access.
Request a project-specific estimate
Conventional paver installation pricing does not apply without accounting for the permeable system's actual preparation and drainage requirements.
Planting area, design scope, plant sizes and quantities, soil preparation, bed layout, removal, edging, access, and installation requirements.
Request a project-specific estimate
A small planting-bed refresh differs from a full landscape installation. Routine maintenance or unlisted services are not implied.
Water-source assessment, route length, depth, soil conditions, excavation access, pipe and aggregate, collection points, outlet suitability, and surface restoration.
Request a project-specific estimate
Simple accessible routing differs from deeper work, difficult excavation, multiple collection points, or extensive restoration.
Work area, elevation changes, soil movement, imported or removed material, equipment access, existing vegetation, utilities, drainage, and surface restoration.
Request a project-specific estimate
Localized smoothing and broader grade changes are different projects. One unqualified square-foot figure is not suitable for both.
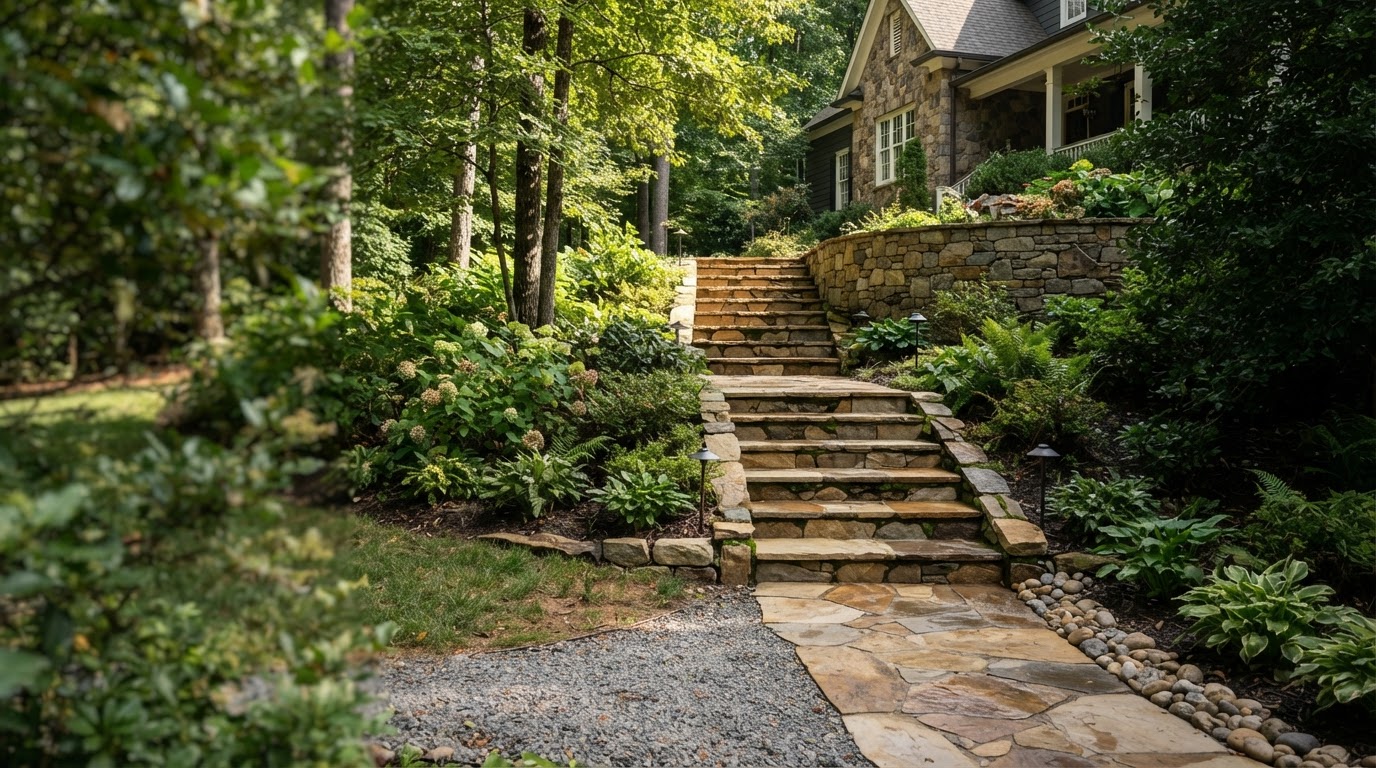
Total elevation change, step count and width, landings, materials, support, access, drainage, integration with walls, and handrails where applicable.
Request a project-specific estimate
A per-step figure is not presented without explaining whether foundations, landings, demolition, or railings are included.
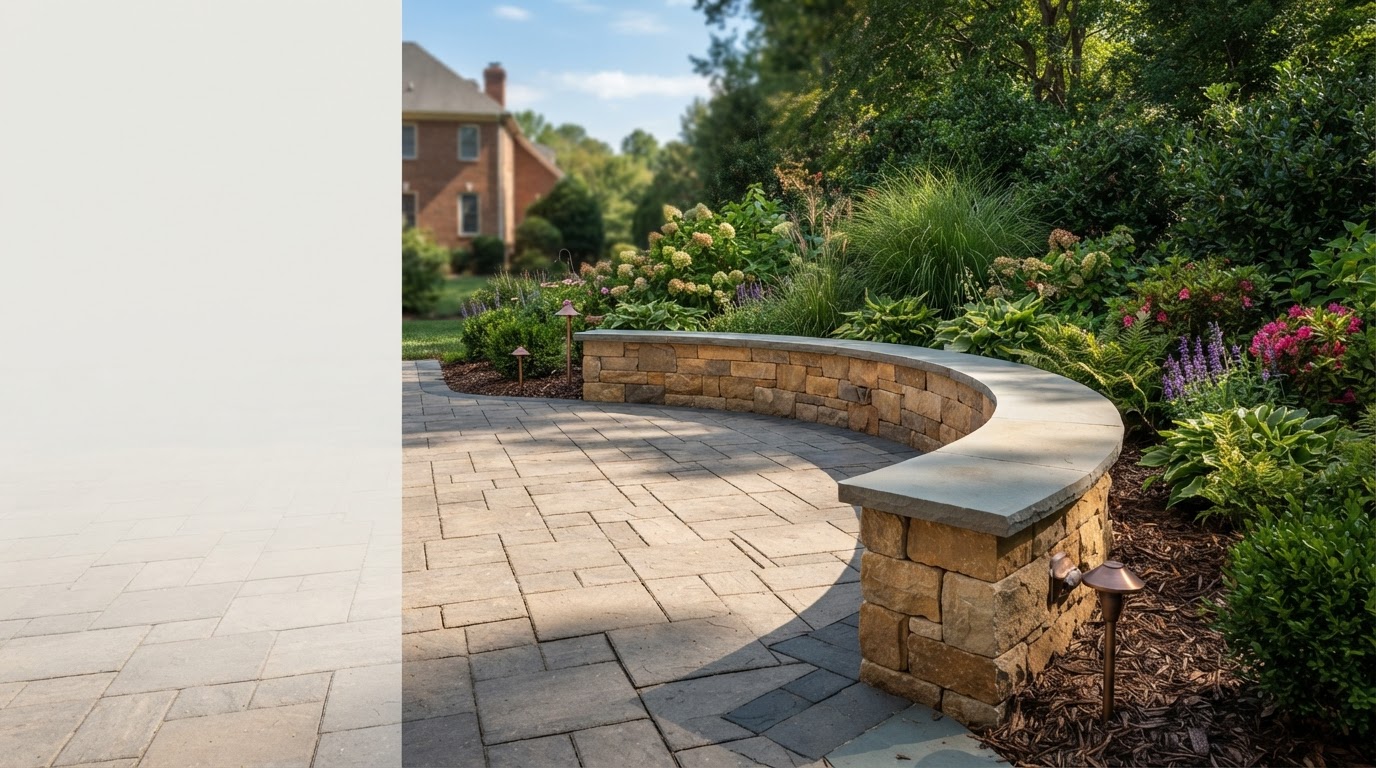
Wall length, height, materials, coping, curves, foundations, access, planting-bed connections, and whether the feature also retains soil.
Request a project-specific estimate
Decorative garden edging, seating walls, and structural retaining walls are not treated as the same scope.
Fixture number and type, layout, wiring routes, equipment, controls, power availability, installation access, and integration into existing hardscaping.
Request a project-specific estimate
Whether fixtures, controls, wiring, power equipment, and any separate electrical work are included is stated clearly.
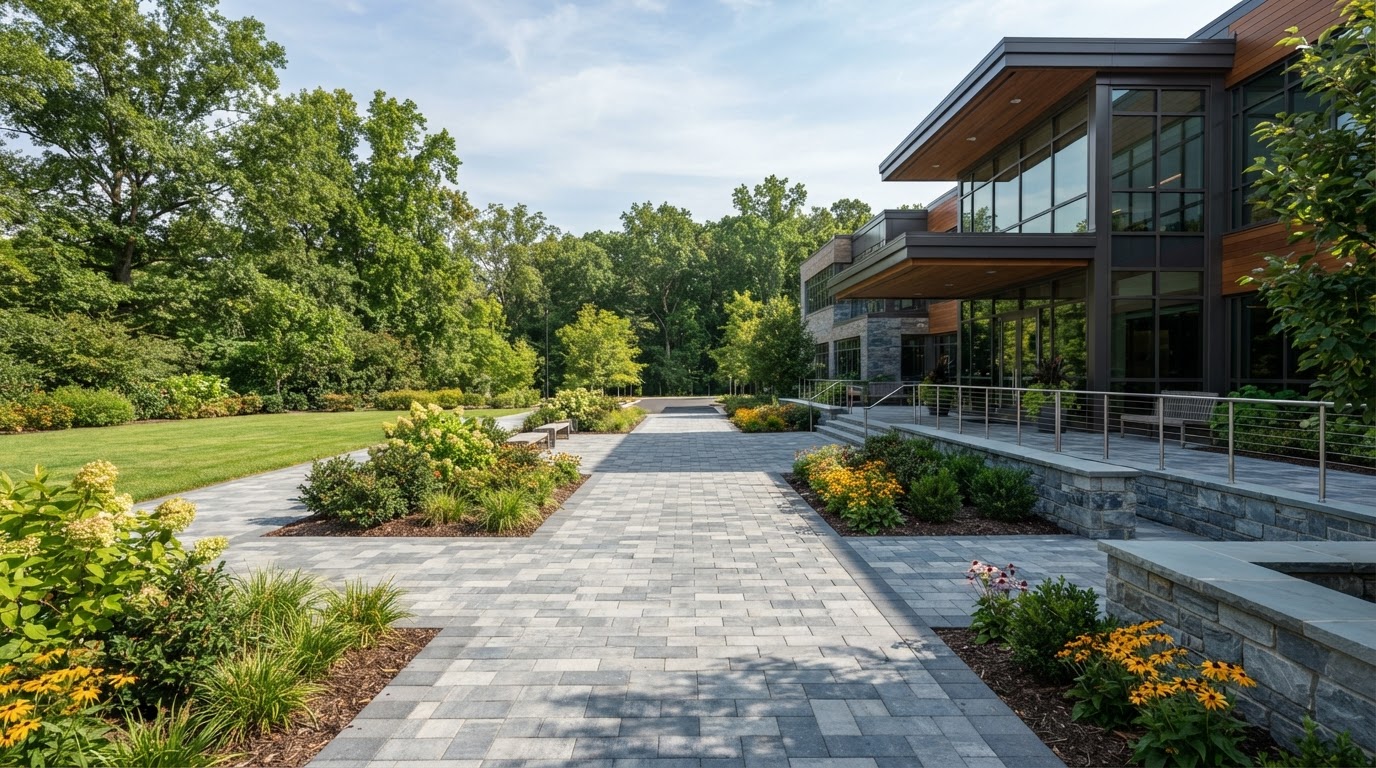
Project area, intended traffic, material specifications, access, preparation, drainage, demolition, operating-site coordination, phasing, and applicable design requirements.
Request a project-specific estimate
Residential pricing is not automatically applied to commercial entrances, courtyards, vehicle areas, or phased operating-site projects.
Useful estimate information includes project location, desired service, approximate dimensions, existing surface or yard conditions, material preferences, access limitations, and drainage or elevation concerns. If an existing supported upload method is available, photos help us understand the current conditions.